Design & Build for Sumisho Agro at Hiranandani Alpha
Delivered the complete Design & Build mandate for Sumisho Agro's 5,000 sq. ft. Mumbai office at Hiranandani Alpha, Powai — a refined workspace suited to the Japanese agri-business leader's corporate culture.
5,000
Sq. ft. delivered
Powai
Mumbai location
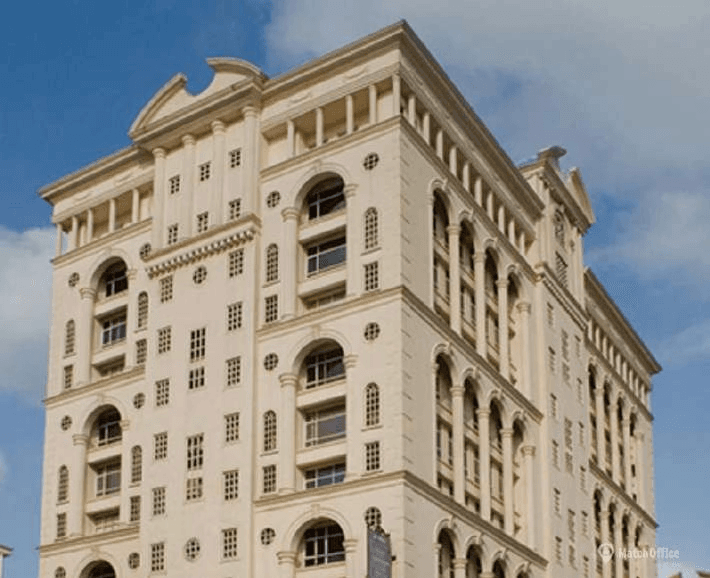
Hiranandani Alpha
Building
Sumisho Agro needed a Mumbai office that combined precision craftsmanship with a workspace experience suited to Japanese corporate culture. Hiranandani Alpha in Powai provided the setting for a complete Design & Build mandate.
DBCB Realty designed and executed 5,000 sq. ft. — delivering a refined, professional office from concept through handover.
Craft and culture in the fit-out
Agri-business leadership offices often prioritise clarity, quiet professionalism, and thoughtful material quality over spectacle. DBCB planned Hiranandani Alpha around those values while keeping operational layouts efficient for day-to-day teams.
Single-point Design & Build accountability protected detailing standards through procurement and site work.
Project outcomes
The completed mandate delivered a refined, professional workspace at Hiranandani Alpha — combining precision craftsmanship with a workplace experience aligned to Sumisho Agro's corporate culture.
For international organisations establishing Mumbai offices, Design & Build that respects cultural expectations builds trust as quickly as it builds floors.