Design & Build for Linde at Westport
Delivered Linde's 2,500 sq. ft. Pune office fit-out at Westport through DBCB's integrated Design & Build vertical — from concept design and layout planning to interior execution.
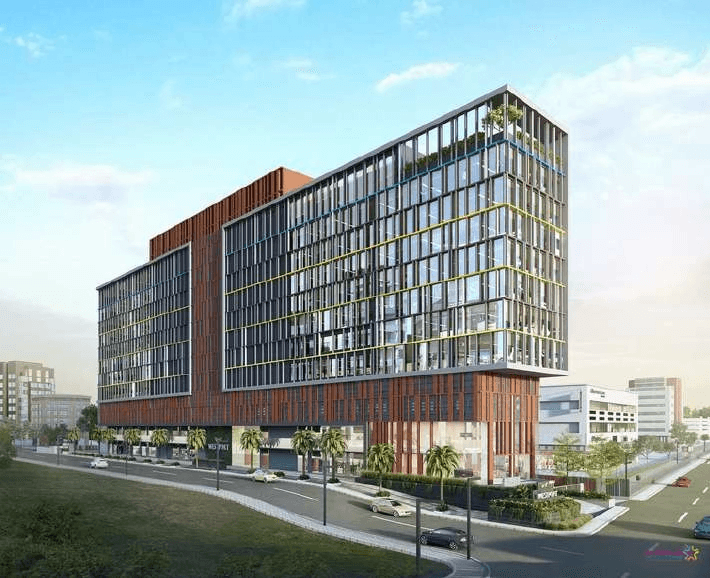
2,500
Sq. ft. delivered
Baner
Pune location
Westport
Building
Linde required a Pune office fit-out that could support technical and commercial teams without the friction of multi-vendor coordination. Westport in Baner provided a modern shell suited to a focused Design & Build delivery.
DBCB Realty handled the full scope — concept design, layout planning, interior execution, and handover of 2,500 sq. ft. tailored to Linde's operational needs.
Integrated fit-out for operational clarity
Compact corporate floors demand precise planning: circulation, collaboration zones, and brand cues must work within a tight plate. DBCB structured the Westport fit-out around Linde's day-to-day workflows and on-brand presentation standards.
Single-point accountability kept design intent intact through procurement and site execution.
Project outcomes
The completed project delivered a seamless, on-brand workspace at Westport — designed and built for Linde's Pune operations with clear ownership from concept to handover.
For industrial and engineering organisations, Design & Build that respects both brand and function shortens the path from lease to productive occupancy.